
Rebar (reinforcing bar) is a solid round steel bar placed inside concrete to carry the tensile forces that concrete alone cannot resist. This guide covers rebar types, standard grades, rib patterns, the rebar weight chart, and practical notes on use and storage.
What is rebar?
Rebar is a steel product made by hot rolling steel billets and supplied as straight bars or coils. Concrete is strong in compression, but its tensile strength is only a small fraction of its compressive strength. Placing rebar in the tension zone of a concrete member lets the steel carry tension; together the two materials form reinforced concrete.
Two properties make this partnership work. First, steel and concrete have similar coefficients of thermal expansion, so temperature changes do not create significant internal stress between them. Second, the alkaline environment of concrete forms a protective layer on the steel surface that slows corrosion.

Types of rebar
Rebar grades and mechanical properties
Iranian National Standard INSO 3132 classifies rebar by minimum yield strength. The number in each grade is the minimum yield strength in megapascals. The names A1 to A4 are an older designation that is still common in everyday technical use.
| Grade | Common name | Surface | Min. yield strength (MPa) | Min. tensile strength (MPa) |
|---|---|---|---|---|
| S240 | A1 | Plain (no ribs) | 240 | 360 |
| S340 | A2 | Spiral (uniform) ribs | 340 | 500 |
| S400 | A3 | Herringbone ribs | 400 | 600 |
| S500 | A4 | Composite ribs | 500 | 650 |
Values are the minimums required by the standard. Recent editions of the standard also define further grades such as S350, S420 and S520.
As the grade increases, strength rises and ductility falls. For this reason, the choice of grade in earthquake-resisting members is governed by the design code and must follow the structural drawings.
Rib pattern of each grade

- S240: completely smooth surface.
- S340: transverse ribs all inclined the same way, forming a spiral around the bar.
- S400: ribs on the two sides are inclined in opposite directions, forming a herringbone pattern.
- S500: a combination of ribs at different angles, known as a composite pattern.
Rebar weight chart
The nominal mass of a bar depends on its diameter and is calculated from the density of steel. The table below lists common diameters:
| Nominal diameter (mm) | Cross-section (mm²) | Mass per metre (kg) | Mass of a 12 m bar (kg) |
|---|---|---|---|
| 8 | 50.3 | 0.395 | 4.74 |
| 10 | 78.5 | 0.617 | 7.40 |
| 12 | 113 | 0.888 | 10.66 |
| 14 | 154 | 1.21 | 14.50 |
| 16 | 201 | 1.58 | 18.94 |
| 18 | 254 | 2.00 | 23.97 |
| 20 | 314 | 2.47 | 29.59 |
| 22 | 380 | 2.98 | 35.81 |
| 25 | 491 | 3.85 | 46.24 |
| 28 | 616 | 4.83 | 58.00 |
| 32 | 804 | 6.31 | 75.76 |
| 36 | 1018 | 7.99 | 95.88 |
| 40 | 1257 | 9.86 | 118.38 |
The actual mass of a bar may differ from the nominal value within the tolerance permitted by the standard.
Theoretical mass based on a density of 7850 kg/m³; actual mass may differ slightly within the tolerance of the standard.
Rebar weight formula
With the bar diameter (d) in millimetres, the mass per metre in kilograms is:
W = d² ÷ 162
For example, a 16 mm bar weighs 16 × 16 ÷ 162, or about 1.58 kg per metre. The formula is a simplified form of the circular cross-section area multiplied by the density of steel.
How rebar is made
The raw material is a steel billet. The billet is heated in a furnace to roughly 1100 to 1200 °C and passed through a series of rolling stands that reduce its cross-section. In the final stand, grooved rolls form the ribs and the identification marks on the surface. The bar then cools on a cooling bed and is cut to standard length and bundled.
Identification marks: standard ribbed bars carry rolled-in marks that identify the producer and the grade, which makes the product traceable.
Applications of rebar
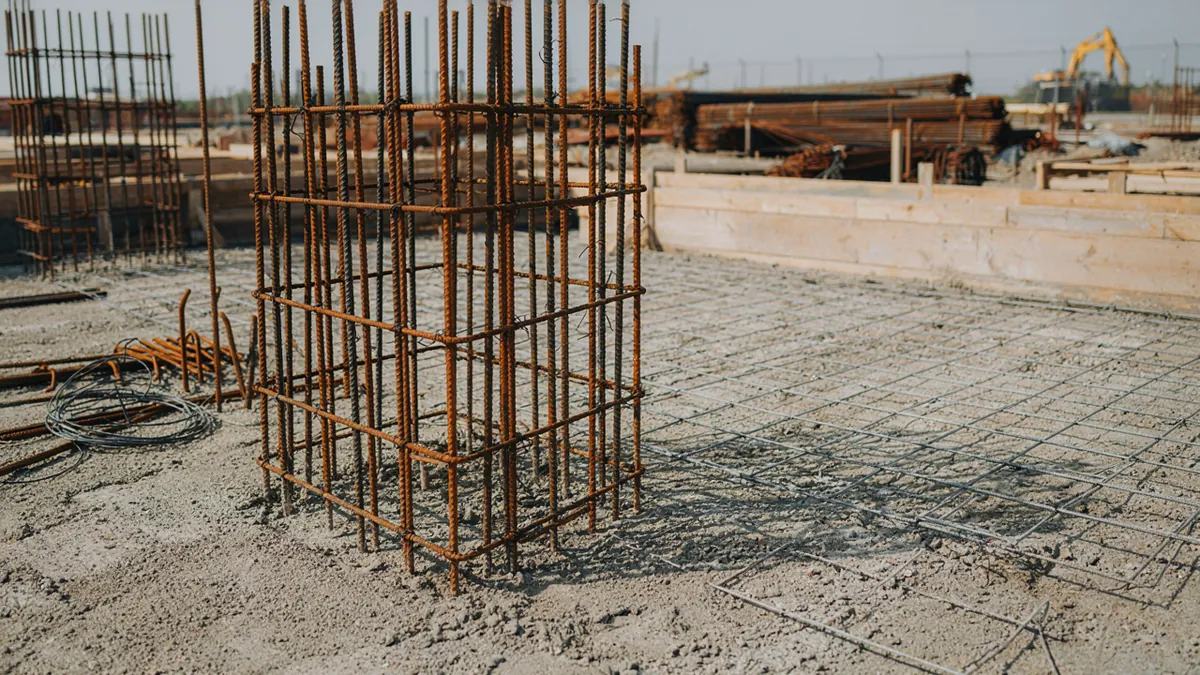
- Foundations: top and bottom rebar mats carry the tension caused by bending.
- Columns and shear walls: longitudinal bars carry axial load and bending, while ties restrain them against buckling.
- Beams and slabs: longitudinal bars in the tension zone and stirrups to resist shear.
- Infrastructure: bridges, tunnels, dams, tanks and quay walls.
- Industry: plain bars are used for parts, anchor bolts and fabricated steel items.
Storage and handling
- Store bars on supports, clear of the ground, away from soil and standing water.
- A thin, tightly adhering layer of rust normally does not reduce bond, but flaking rust, oil, grease and mud must be removed before use.
- Keep different grades and diameters apart to avoid mix-ups on site.
- Bend bars cold and to the permitted bend diameter; heating a bar to bend it changes its properties.
Frequently asked questions about rebar
What is the difference between A2 and A3 rebar?
A2 rebar (grade S340) has a minimum yield strength of 340 MPa and spiral ribs, while A3 rebar (grade S400) has a minimum yield strength of 400 MPa and herringbone ribs. A2 is more ductile; A3 is stronger.
How is rebar weight calculated?
Square the diameter in millimetres and divide by 162 to get the mass per metre in kilograms. Multiply by 12 for the nominal mass of a 12 m bar.
Why are ribbed bars used in concrete?
The ribs lock the bar mechanically into the concrete and prevent slip, so force is transferred effectively between the two materials.
Can rusty rebar be used?
A thin, adherent surface rust is usually not a problem. If the rust is flaking or has reduced the cross-section, the bar should be cleaned and checked for diameter and mass.
What is the standard length of a rebar?
The common bar length is 12 m. Small diameters are also produced in coils.
Related steel sections
I-beamSheetProfilePipeAngle barChannel
References and standards
- INSO 3132 (Iranian National Standard): Hot-rolled steel bars for reinforcement of concrete, specifications and test methods
- ISO 6935-2: Steel for the reinforcement of concrete, Part 2: Ribbed bars
- ASTM A615/A615M: Standard specification for deformed and plain carbon-steel bars for concrete reinforcement
- Iranian National Building Regulations, Part 9: Design and construction of reinforced concrete buildings

